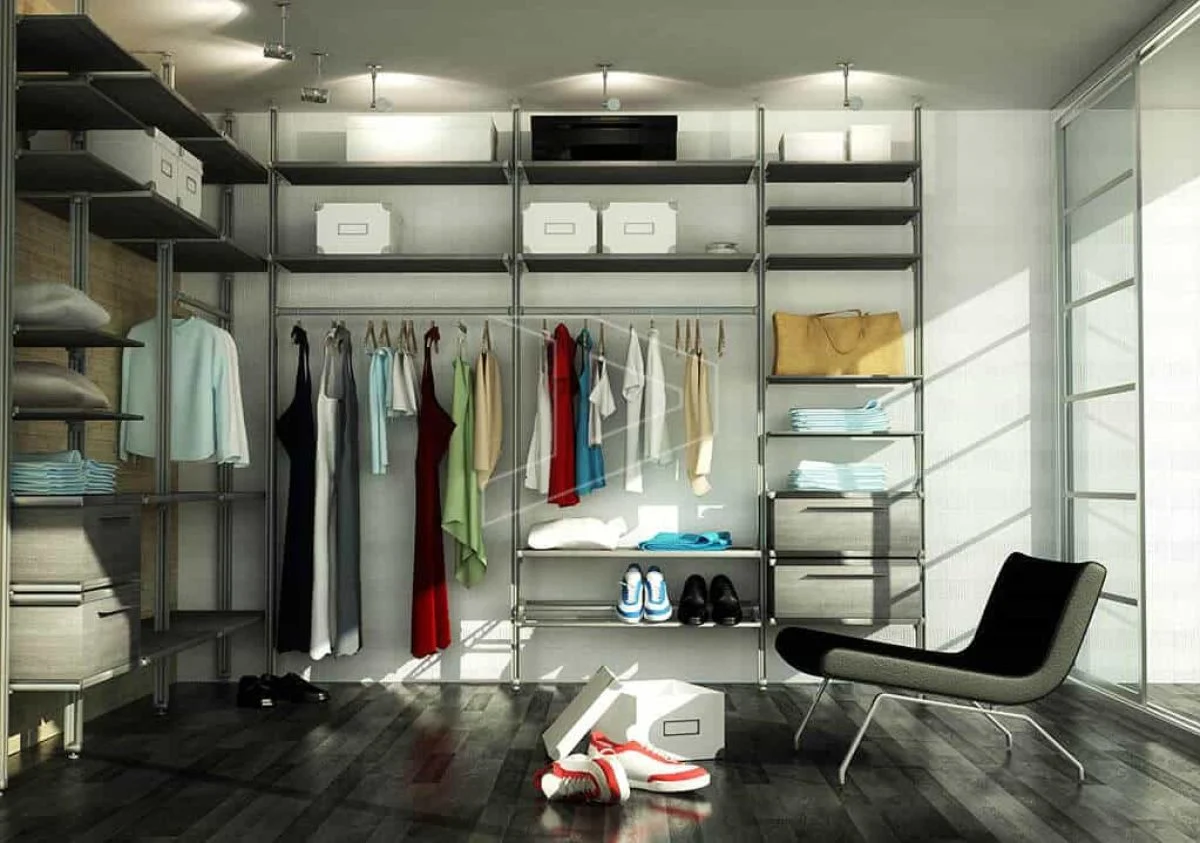
A walk-in closet is more than just a place to store clothes; it is a personal sanctuary, a dressing room, and a statement of luxury. When properly designed, it combines boutique-level organization with ergonomic efficiency, turning the daily act of dressing into an enjoyable ritual.
However, designing an effective walk-in closet requires careful planning around dimensions, layout options, lighting, and internal configurations. At Insignia Living, we specialize in high-end bespoke walk-in closets. Here are the essential design principles to consider when planning yours.
1. Evaluate Your Layout Options
The shape and size of your designated room will dictate the closet layout. The three most common and functional configurations are:
- Single-Sided (Straight-Line) Layout: Best for narrow spaces. All storage sits along a single wall, with walking space opposite.
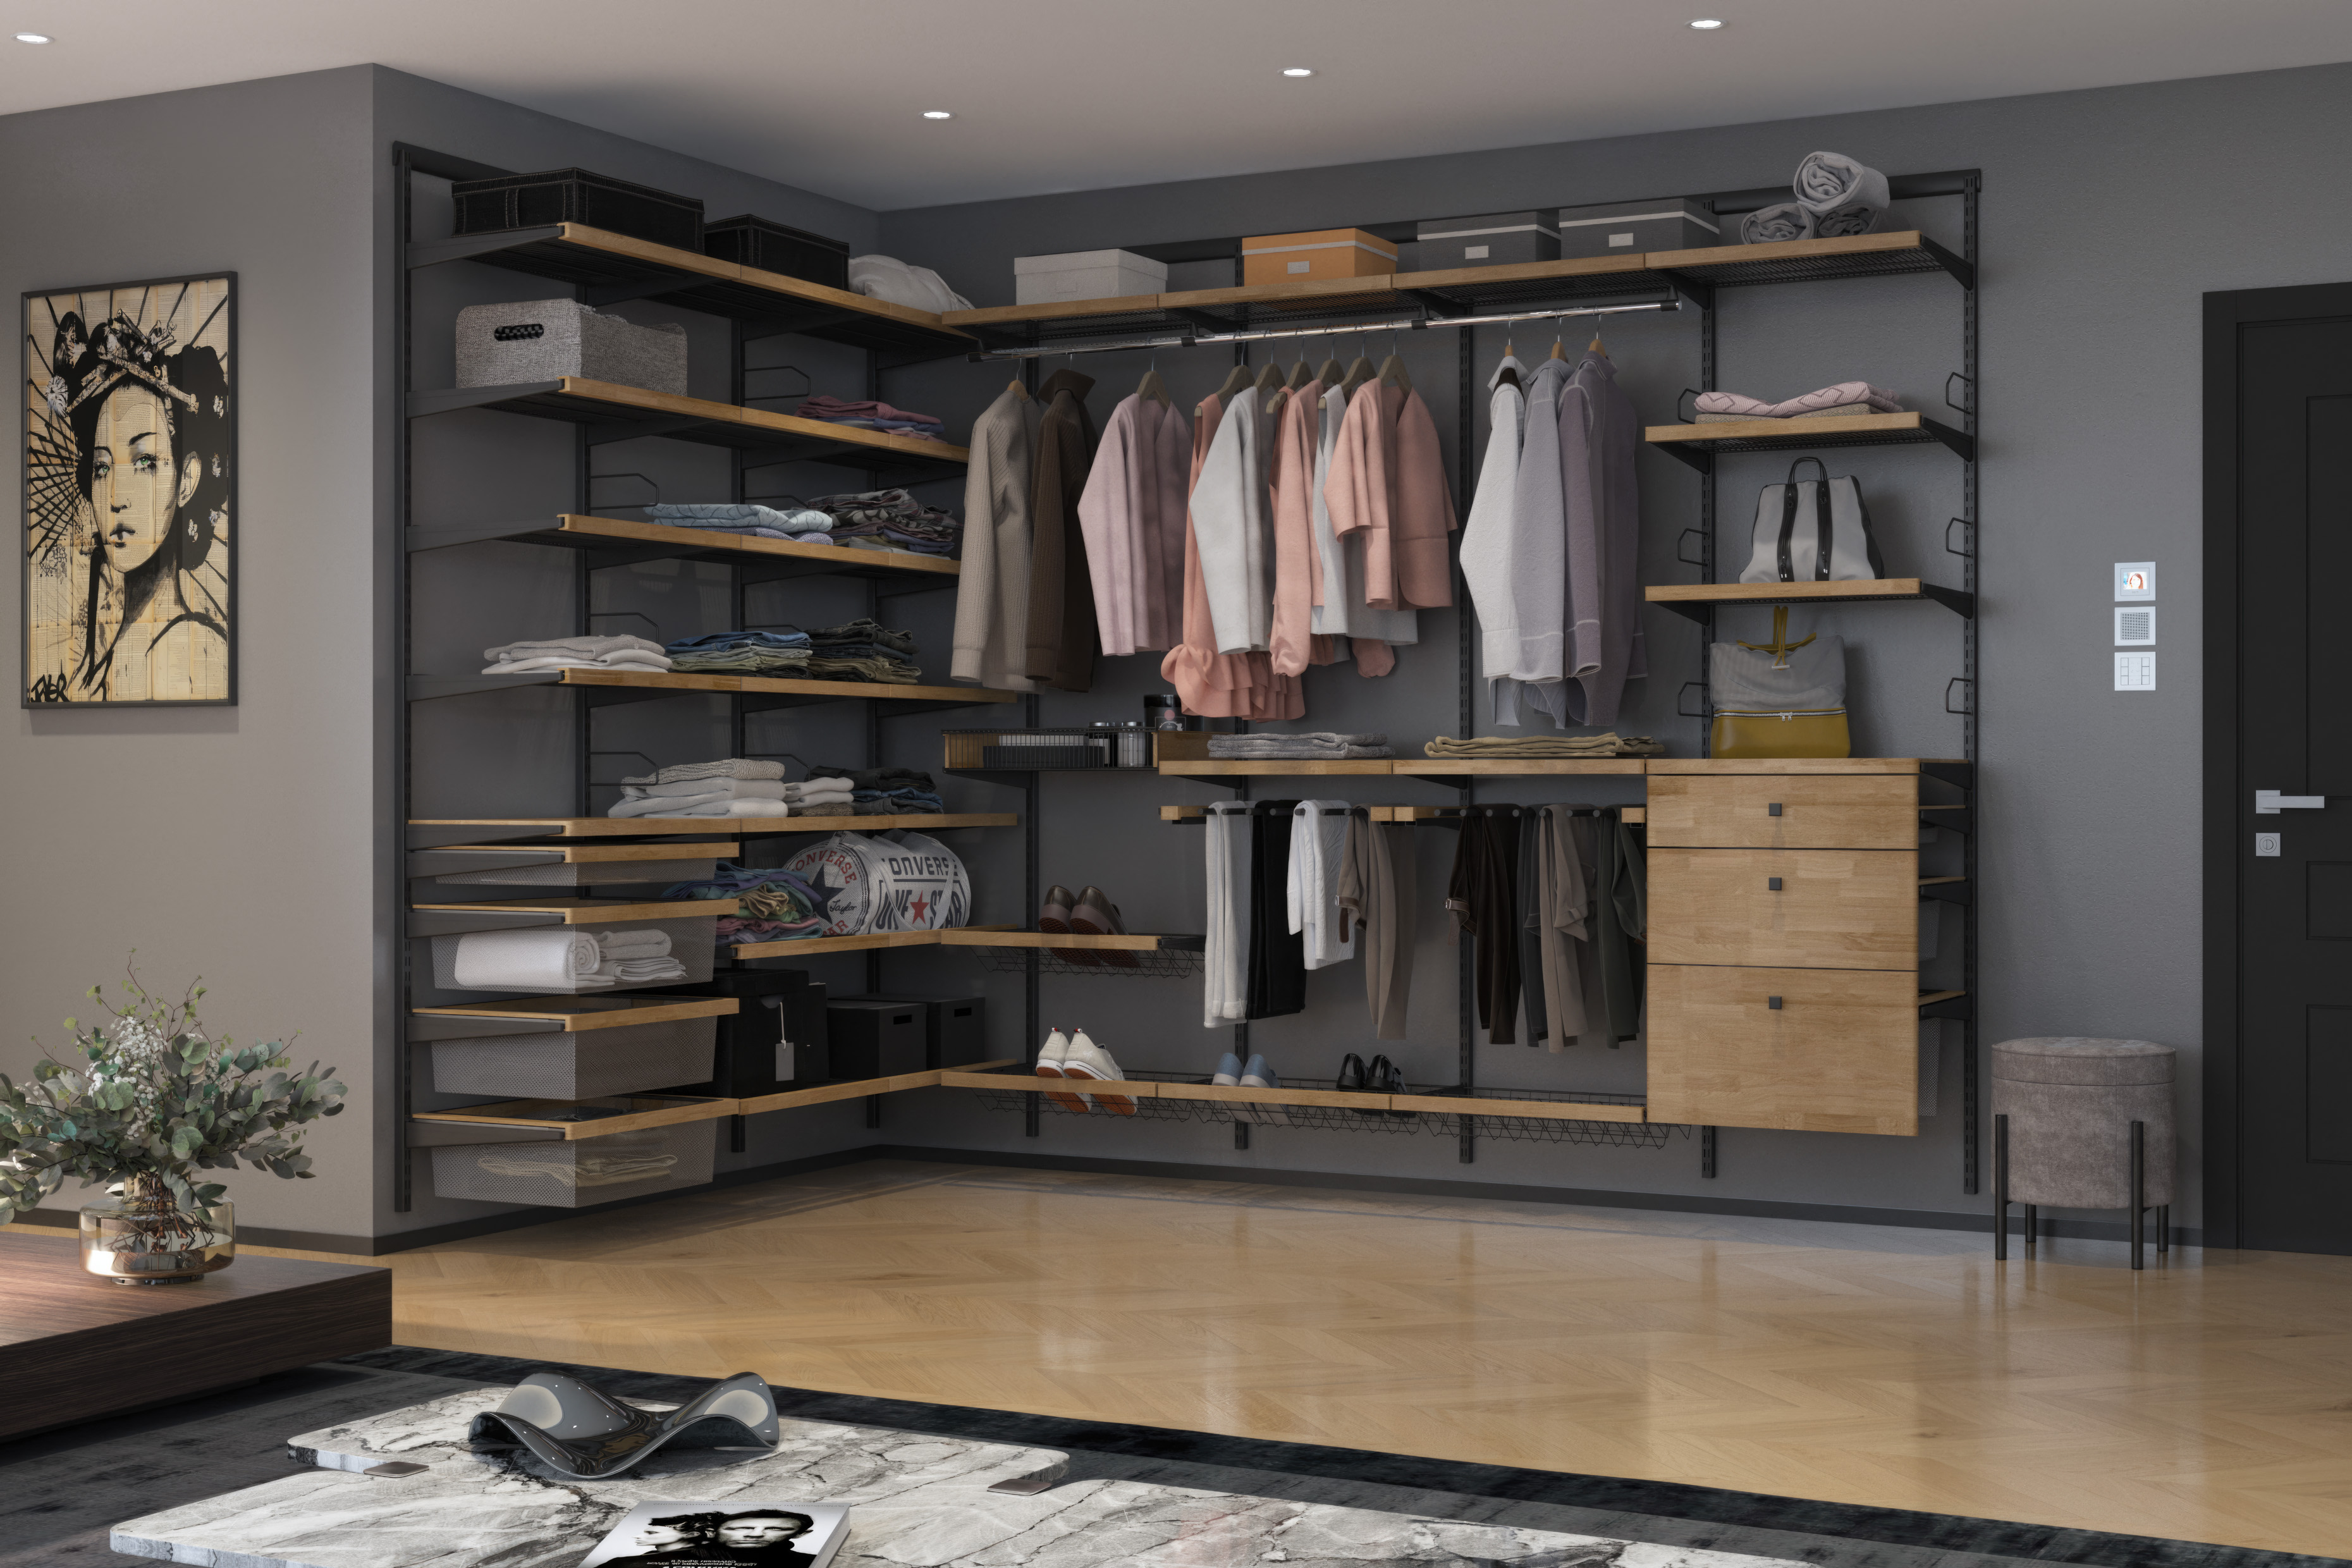
- L-Shaped Layout: Storage occupies two adjacent walls. This layout leaves ample space for a dressing bench or a full-length standing mirror.
- U-Shaped Layout: The gold standard of walk-in closets. Storage spans three walls, offering maximum organization and storage potential. It requires a room width of at least 8 to 10 feet.
"Ergonomics are key. Always maintain a minimum walking path width of 3 feet (36 inches) between opposing cabinet edges or walls so you can move and bend freely."
2. Master the Standard Dimensions
To prevent custom shelves from being too shallow or hanging spaces too short, follow these standard interior designer dimensions:
- Depth: The standard depth of wardrobe cabinets is 24 inches (2 feet). This ensures hangers and bulky coats fit without brushing against the doors or sticking out.
- Hanging Height:
- Short hanging (shirts, jackets, folded trousers): 40 inches.
- Medium hanging (suits, midi dresses): 50 inches.
- Long hanging (trench coats, evening gowns, sarees): 65 to 70 inches.
- Shelving: Open shelves for folded sweaters should be spaced 12 to 15 inches apart.
3. Layer Your Lighting
Without proper lighting, a walk-in closet can feel like a dark, uninspiring cave. Lighting must render colors accurately so you don't mistake navy for black. We recommend three layers of light:
- Ambient Lighting: A central decorative chandelier or flush-mount ceiling spotlights to illuminate the overall room.
- Task Lighting (Integrated LEDs): Vertical LED strip lights recessed inside the wardrobe shelves. These turn on automatically when cabinet doors open, highlighting clothes without casting shadows.
- Accent Lighting: Toe-kick baseboard lighting to create a luxurious floating effect.
4. Incorporate a Focal Point
If you have a large room (at least 10x12 feet), introduce a closet island. A central island provides drawer storage for jewelry, watches, and accessories, while the countertop acts as a display space for bags or perfume bottles. Finish the island with a marble, quartz, or leather top for a truly luxurious aesthetic.
For smaller rooms, a plush velvet seating bench or a beautiful backlit full-length mirror can serve as the visual focal point of the space.
Designing with Insignia Living
Designing the perfect walk-in closet is a blend of scientific ergonomics and artistic styling. Our wardrobe systems feature aluminum-frame glass doors, integrated smart LED lighting, and Italian storage hardware to ensure your closet is as functional as it is stunning.